


LRG: Luxury Residential Group
  • Login  /
  • 355 Boylston St
  • (617) 233-5800
Redefining Boston Real Estate

96-98 Walnut St, Agawam, MA

Agawam Multi-Family Get directions

Click for Search Results
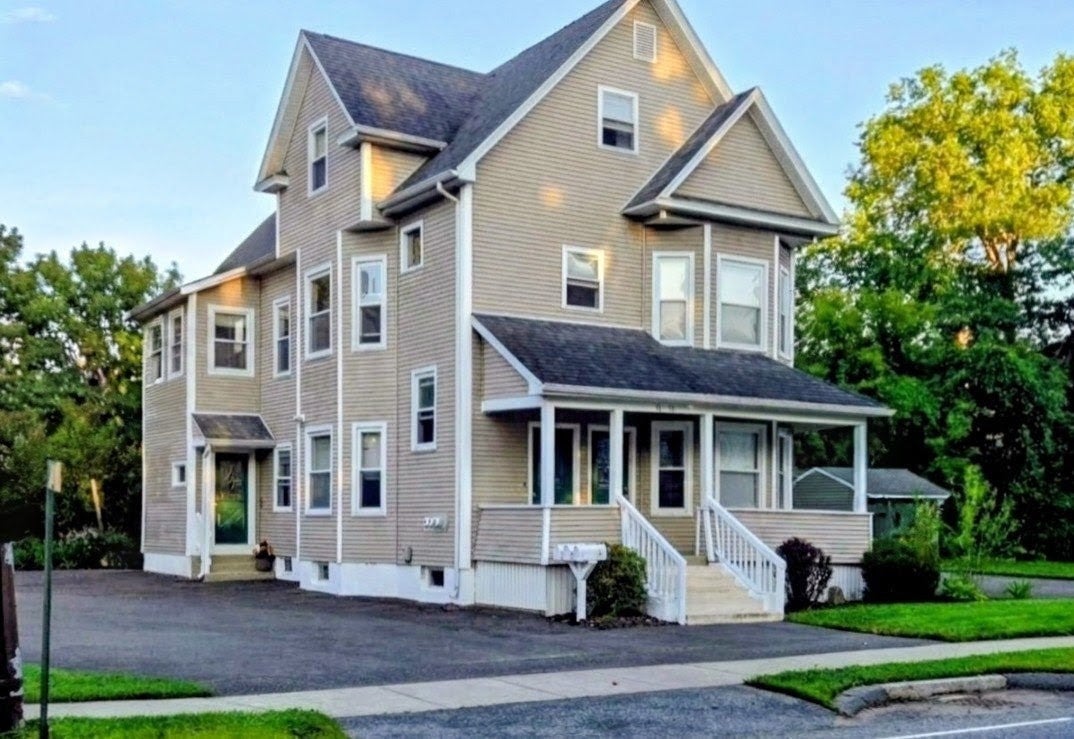
96-98 Walnut St, Agawam, MA Photo #1
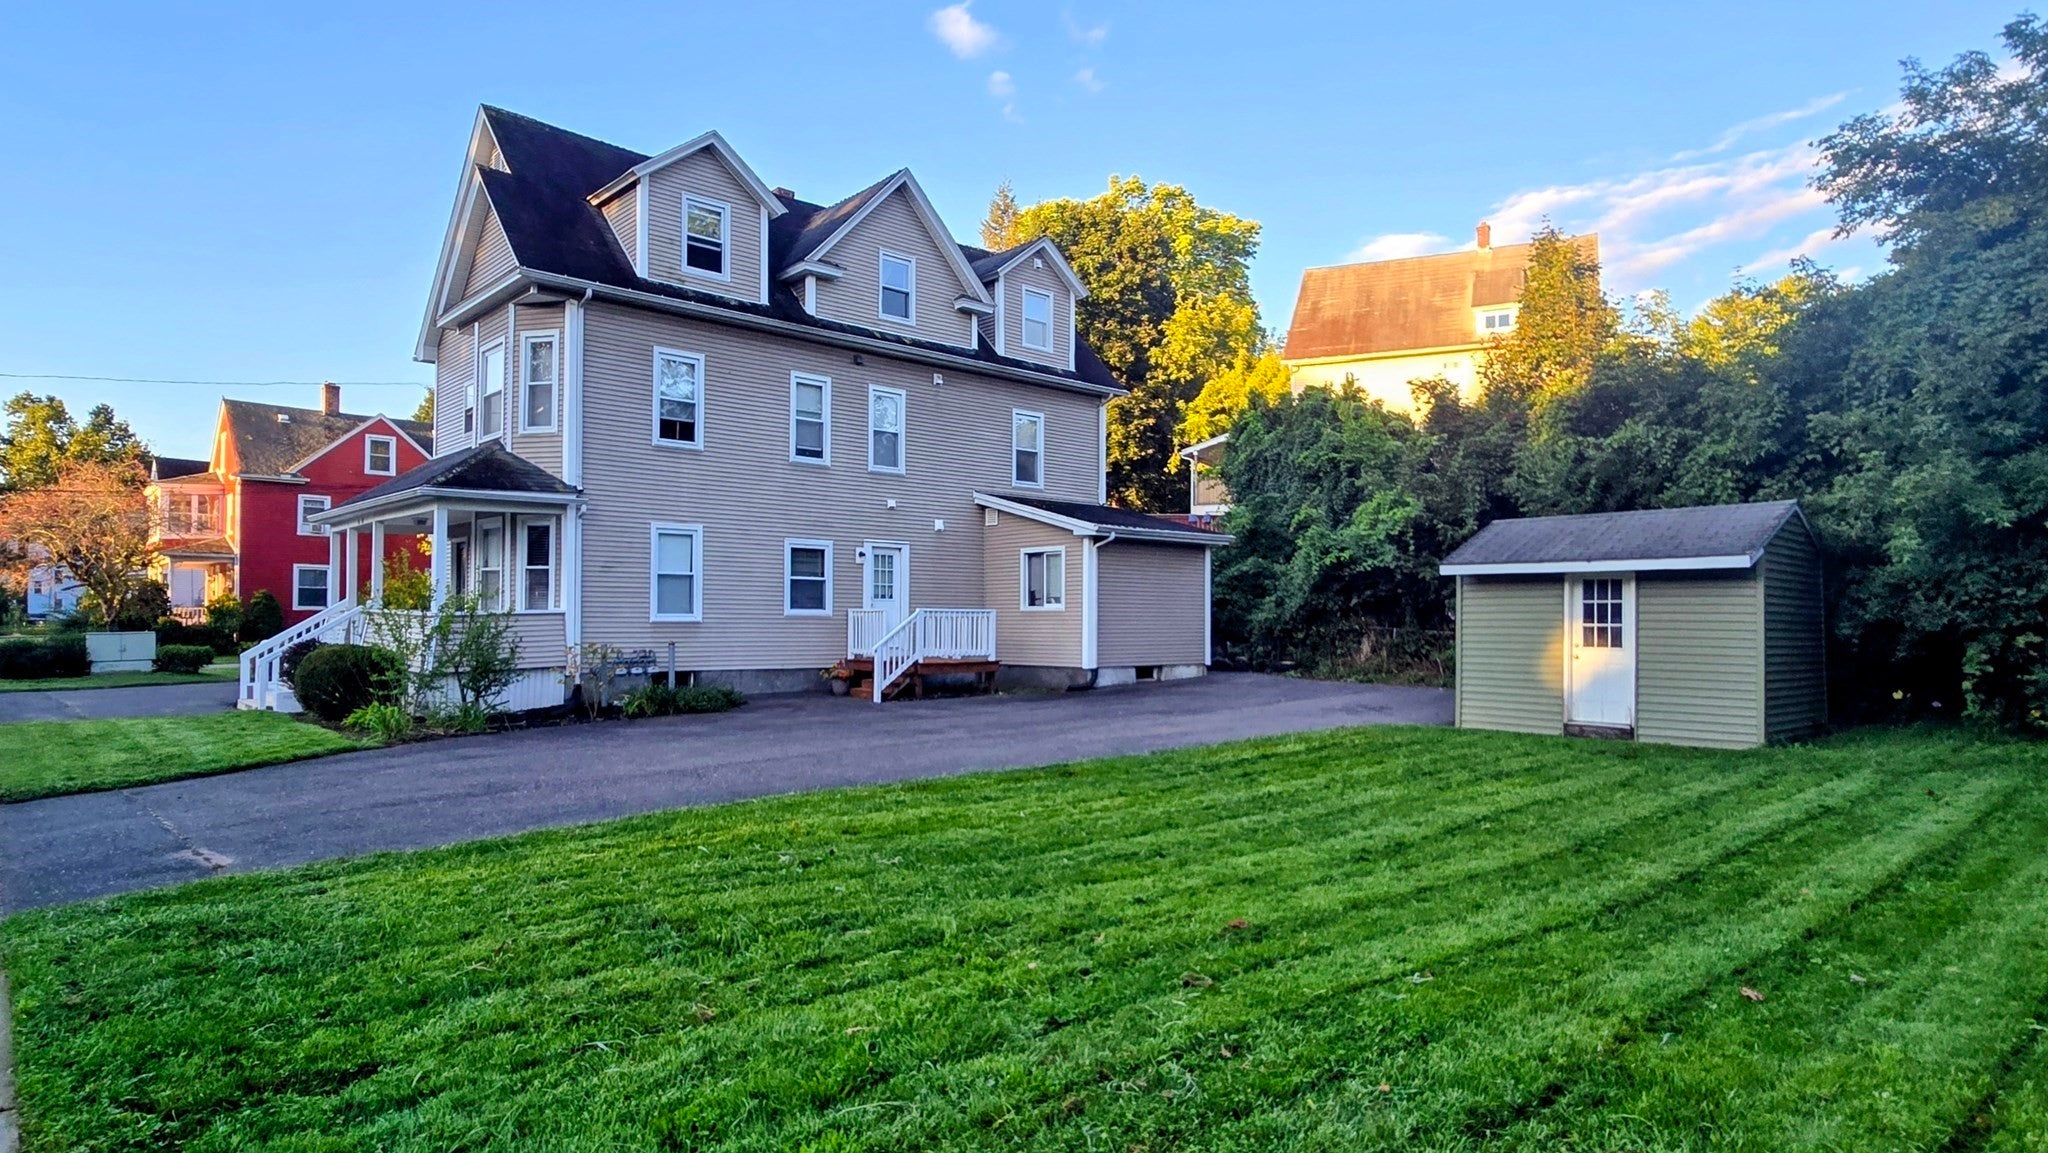
96-98 Walnut St, Agawam, MA Photo #2
96-98 Walnut St, Agawam, MA Photo #3
96-98 Walnut St, Agawam, MA Photo #4
96-98 Walnut St, Agawam, MA Photo #5
96-98 Walnut St, Agawam, MA Photo #6
96-98 Walnut St, Agawam, MA Photo #7
96-98 Walnut St, Agawam, MA Photo #8
96-98 Walnut St, Agawam, MA Photo #9
96-98 Walnut St, Agawam, MA Photo #10
96-98 Walnut St, Agawam, MA Photo #11
96-98 Walnut St, Agawam, MA Photo #12
96-98 Walnut St, Agawam, MA Photo #13
96-98 Walnut St, Agawam, MA Photo #14
96-98 Walnut St, Agawam, MA Photo #15
96-98 Walnut St, Agawam, MA Photo #16
96-98 Walnut St, Agawam, MA Photo #17
96-98 Walnut St, Agawam, MA Photo #18
96-98 Walnut St, Agawam, MA Photo #19
96-98 Walnut St, Agawam, MA Photo #20
96-98 Walnut St, Agawam, MA Photo #21
96-98 Walnut St, Agawam, MA Photo #22
96-98 Walnut St, Agawam, MA Photo #23
96-98 Walnut St, Agawam, MA Photo #24
96-98 Walnut St, Agawam, MA Photo #25
96-98 Walnut St, Agawam, MA Photo #26
96-98 Walnut St, Agawam, MA Photo #27
96-98 Walnut St, Agawam, MA Photo #28
96-98 Walnut St, Agawam, MA Photo #29
Previous Photo Next Photo

Image 1 of 29

previous
  • Photo #1
  • Photo #2
  • Photo #3
  • Photo #4
  • Photo #5
  • Photo #6
  • Photo #7
  • Photo #8
  • Photo #9
  • Photo #10
  • Photo #11
  • Photo #12
  • Photo #13
  • Photo #14
  • Photo #15
  • Photo #16
  • Photo #17
  • Photo #18
  • Photo #19
  • Photo #20
  • Photo #21
  • Photo #22
  • Photo #23
  • Photo #24
  • Photo #25
  • Photo #26
  • Photo #27
  • Photo #28
  • Photo #29
next

Unit Information

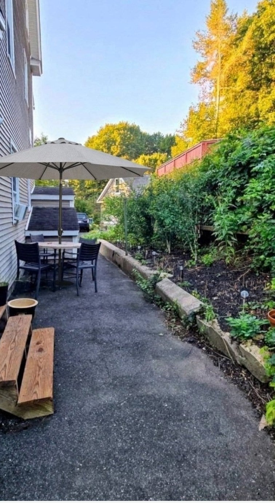
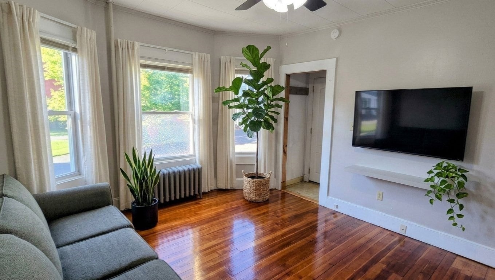
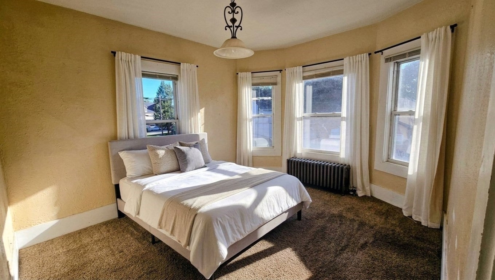
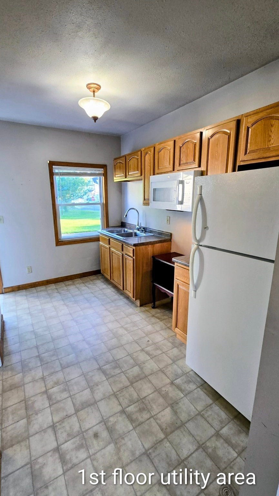
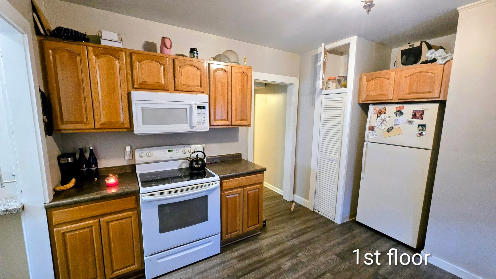
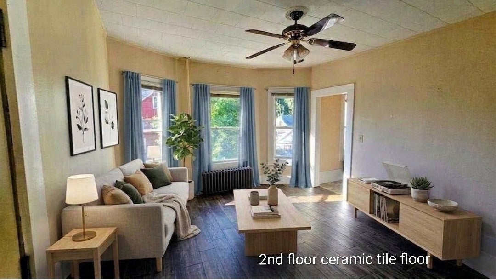
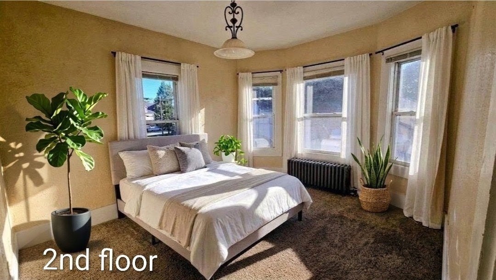
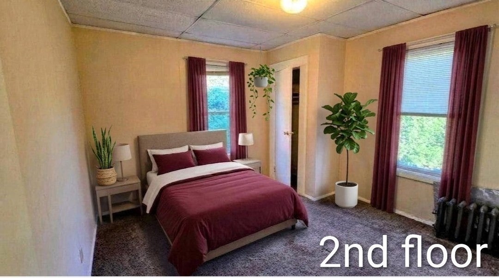
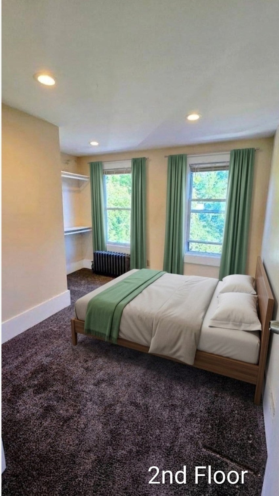
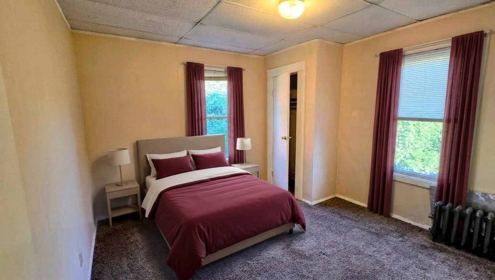
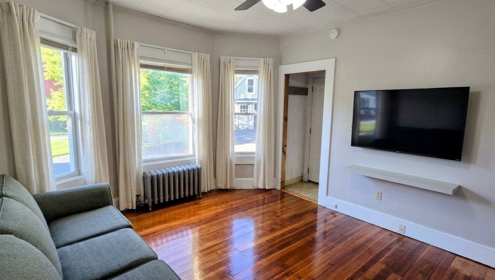
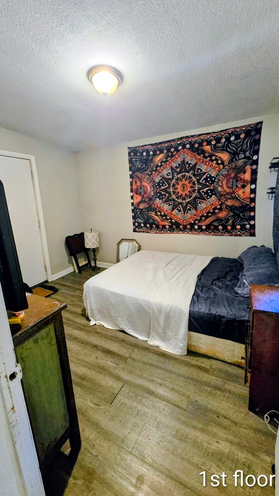
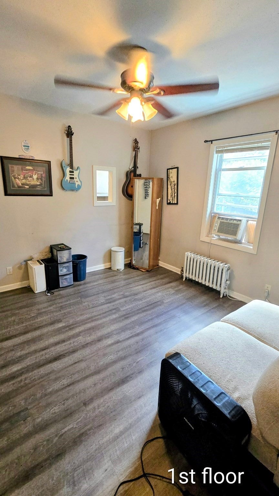
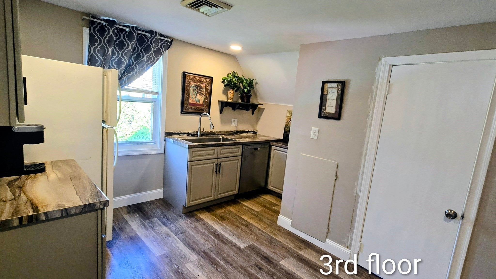
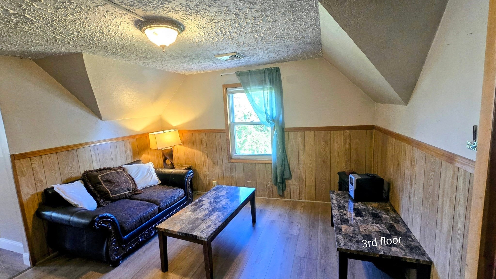
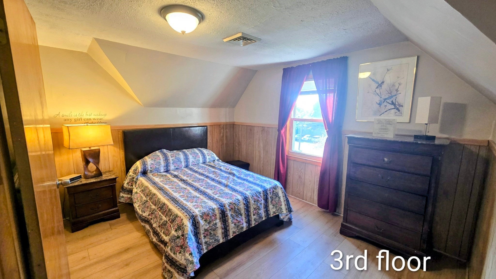
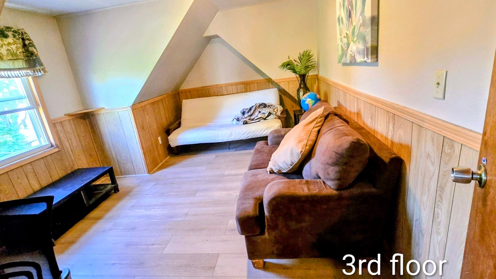
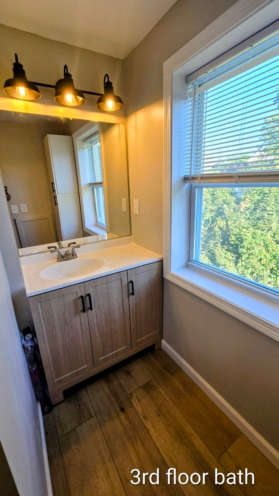
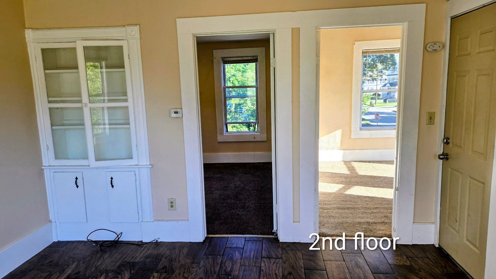
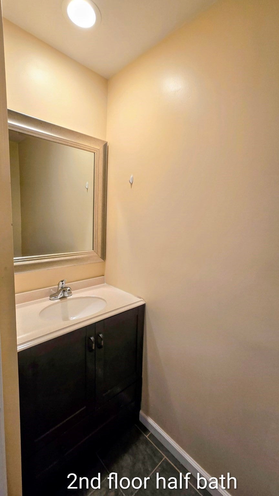
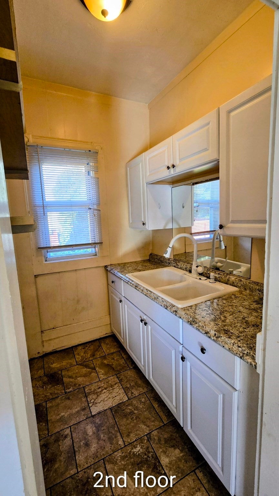
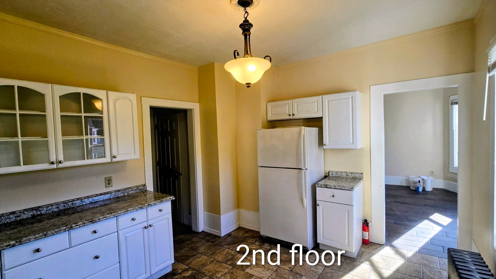
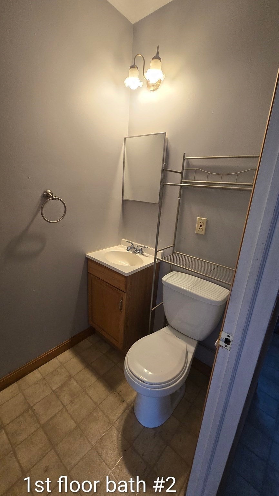
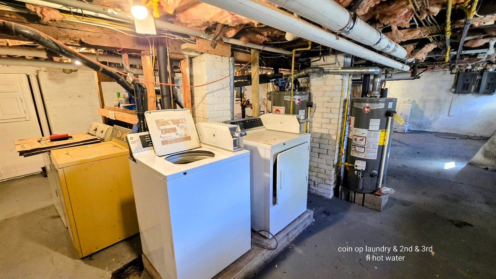
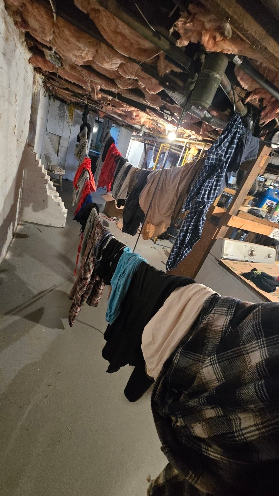
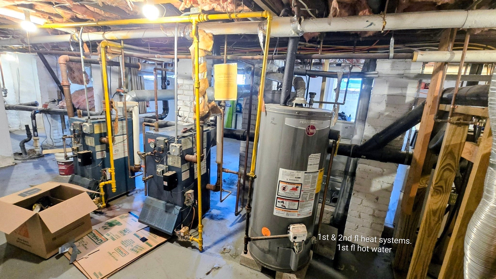
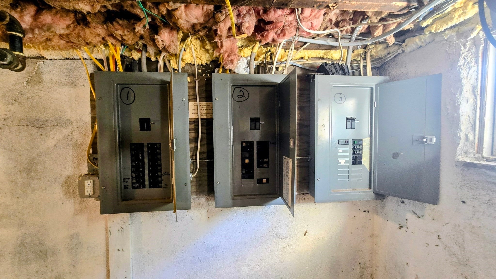
Incredible, sprawling 2-Family investment opportunity in Agawam! This massive property offers unmatched space and flexibility. The first floor unit features a unique, sprawling footprint with 2 bathrooms, The 2nd floor has 1.5 bathrooms, 3BR (no closet in 2 bd) The The 2nd unit includes access to a beautifully finished 3rd floor via historic front and back staircases, adding additional flexible living areas with another full bath room and 2 bedrooms on 3rd floor. Perfect for owner occupant. 2 Car Garage has 20amp electric service and a 2nd floor loft. 3 separate electric meters, 3 hot water heaters, 3 heating systems. 2 driveways to maximize parking. Basement has a owner utility bathroom. Coin operated laundry in basement. washer/dryer connection for 2nd floor in basement. Upon Sale of the home, It will be vacant of all occupants.

Additional Details
Status: Price Change
Type: Multi-Family, Multi Family
Zip Code: 01001
Levels: 3
Parking
Garage: 2
Garage Capacity: 2
Parking: Off Street
Parking Spaces: 14
Rooms and Dimensions
Total Units: 2
Total Floors: 3
Total Rooms: 15
Login to view all MLS information
 

Loading...

$559,000

  • Status: Price Change
  • Listing ID: 73576784
  • Bedrooms: 7
  • Full Baths: 4
  • Half Baths: 2
  • Living Area: 3,000 sqft Convert
  • Lot Size: 20,354 sqft Convert
  • Acres: 0.47

  • View description
Inquire About This Listing
Luxury Residential Group

Luxury Residential Group

(617) 233-5800

Receive more info or arrange a tour

When you are ready, please contact us and we will put our unrivaled knowledge of the Boston real estate market to work for you. Whether you are buying a luxury condo or renting a luxury apartment, we pledge to make your experience as stress free and enjoyable as possible.

Please call, email, or send us a message through the web form below. An LRG Real Estate agent will contact you promptly.

  • reset
 
Content © 2026 MLS Property Information Network, Inc. The information in this listing was gathered from third party resources including the seller and public records. Listing information provided courtesy of Dave White of OwnerEntry.com. MLS Property Information Network, Inc. and its subscribers disclaim any and all representations or warranties as to the accuracy of this information.

close x
Forgot password?
